

1639 STREAM VALLEY OVERLOOK
Severn, MD 21144
- 4 Beds
- 5 Baths Full Baths: 4 Half Baths: 1
- 4,867 SqFt
- 8,388 Lot Size
- 2018 Year Built
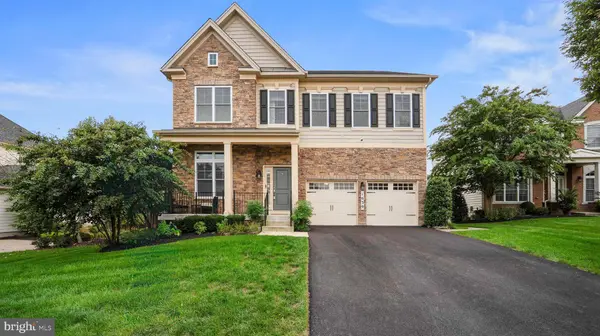
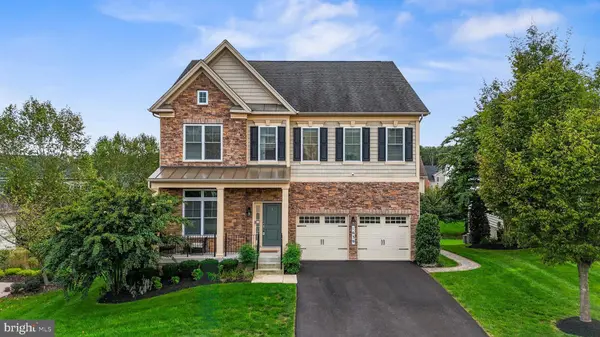
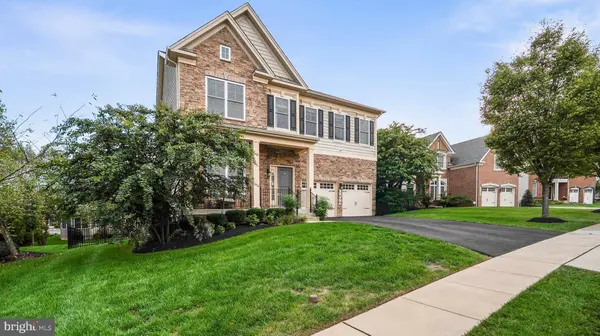
Outside, enjoy a fenced yard and comfortable outdoor living space, perfectfor entertaining or enjoying relaxation time with family. The home sits at the front of a quiet cul-de-sac, just steps from the community pool and clubhouse. Easy access to Fort Meade, shopping, and restaurants makes this a perfect blend of comfort and convenience. Schedule your appointment TODAY.
GALLERY
PROPERTY DETAIL
Key Details
Property Type Single Family Home
Sub Type Detached
Listing Status Active
Purchase Type For Sale
Square Footage 4, 867 sqft
Price per Sqft $188
Subdivision The Glen At Arundel Forest
MLS Listing ID MDAA2148790
Style Other
Bedrooms 4
Full Baths 4
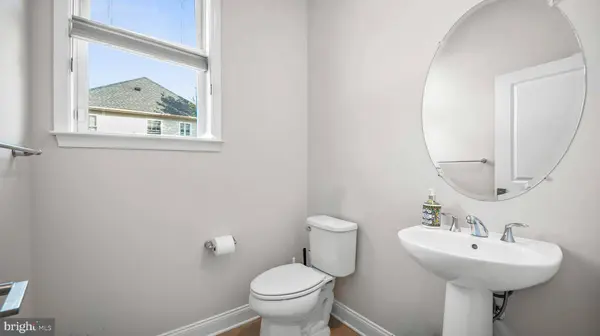
Half Baths 1
HOA Fees $130/mo
HOA Y/N Y
Abv Grd Liv Area 3,625
Year Built 2018
Available Date 2026-06-19
Annual Tax Amount $9,797
Tax Year 2025
Lot Size 8,388 Sqft
Acres 0.19
Property Sub-Type Detached
Source BRIGHT
Location
State MD
County Anne Arundel
Zoning R2
Rooms
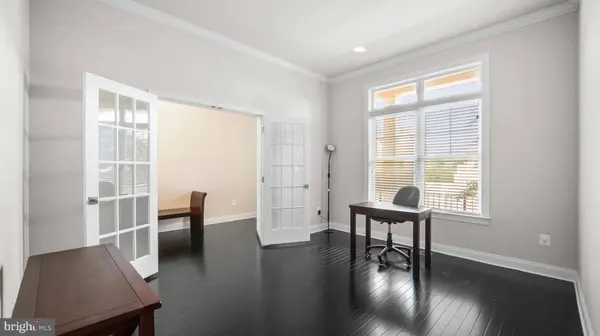
Other Rooms Living Room, Dining Room, Primary Bedroom, Bedroom 2, Bedroom 3, Bedroom 4, Kitchen, Family Room, Foyer
Basement Rear Entrance, Sump Pump, Heated, Rough Bath Plumb, Walkout Level, Daylight, Partial, Fully Finished
Building
Lot Description Landscaping
Story 3
Foundation Other
Above Ground Finished SqFt 3625
Sewer Public Sewer
Water Public
Architectural Style Other
Level or Stories 3
Additional Building Above Grade, Below Grade
Structure Type 9'+ Ceilings
New Construction N
Interior
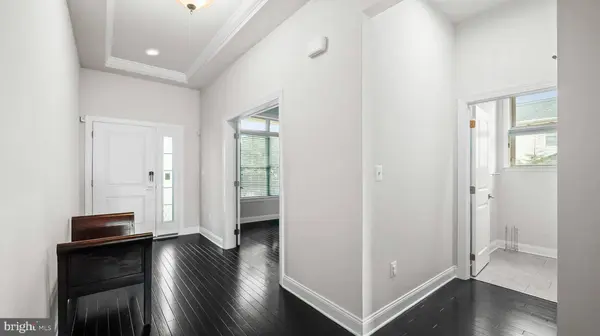
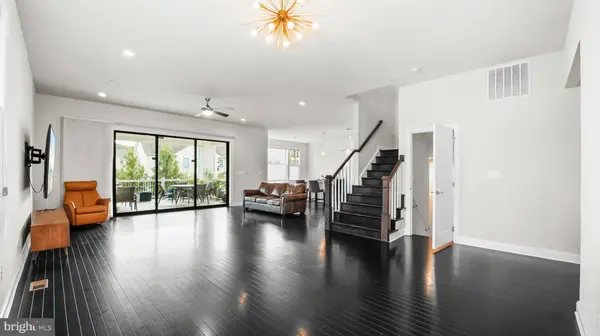
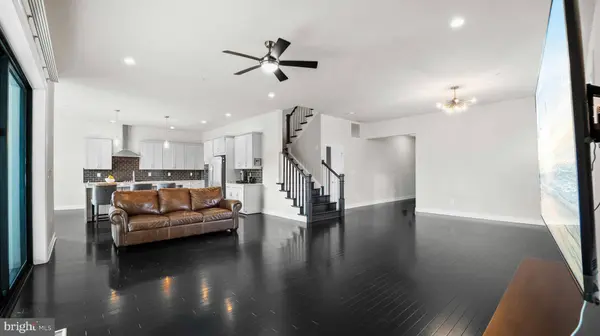
Interior Features Attic, Kitchen - Gourmet, Kitchen - Island, Chair Railings, Crown Moldings, Upgraded Countertops, Primary Bath(s), Wood Floors, Floor Plan - Open
Hot Water Natural Gas
Heating Central, Heat Pump(s), Humidifier, Zoned, Programmable Thermostat
Cooling Programmable Thermostat, Ceiling Fan(s), Central A/C, Heat Pump(s), Zoned
Equipment Washer/Dryer Hookups Only, Cooktop, Dishwasher, Disposal, Humidifier, Microwave, Oven - Wall, Range Hood, Refrigerator
Fireplace N
Window Features Double Pane,Insulated
Appliance Washer/Dryer Hookups Only, Cooktop, Dishwasher, Disposal, Humidifier, Microwave, Oven - Wall, Range Hood, Refrigerator
Heat Source Electric, Natural Gas
Laundry Dryer In Unit, Washer In Unit, Upper Floor
Exterior
Exterior Feature Porch(es), Balcony, Roof
Parking Features Garage Door Opener
Garage Spaces 2.0
Amenities Available Club House, Jog/Walk Path, Party Room, Pool - Outdoor, Exercise Room, Common Grounds, Tot Lots/Playground
Water Access N
View Other, Trees/Woods
Roof Type Asphalt
Accessibility None
Porch Porch(es), Balcony, Roof
Attached Garage 2
Total Parking Spaces 2
Garage Y
Private Pool Yes
Schools
High Schools Meade
School District Anne Arundel County Public Schools
Others
Pets Allowed Y
HOA Fee Include Pool(s),Recreation Facility
Senior Community No
Tax ID 020449490237603
Ownership Fee Simple
SqFt Source 4867
Security Features Carbon Monoxide Detector(s),Smoke Detector,Security System
Special Listing Condition Standard
Pets Allowed No Pet Restrictions
SIMILAR HOMES FOR SALE
Check for similar Single Family Homes at price around $915,000 in Severn,MD

Pending
$599,900
91 EDELTON AVE, Severn, MD 21144
Listed by Douglas Realty LLC4 Beds 3 Baths 1,904 SqFt
Under Contract
$495,000
1908 CHAMPLAIN DR, Severn, MD 21144
Listed by EXP Realty, LLC4 Beds 3 Baths 1,870 SqFt
Active
$649,999
907 REECE RD, Severn, MD 21144
Listed by Taylor Properties5 Beds 4 Baths 3,166 SqFt
CONTACT
